Shotcrete retaining walls are a practical solution for supporting excavated ground, stabilising slopes and creating structural retention in areas where space is limited.
For builders working across Melbourne, shotcrete can be particularly useful on projects where excavation needs to occur close to boundaries, existing buildings or other structures. It can form part of a broader retention system alongside piling, anchors, reinforcement and other structural elements, depending on the engineering requirements of the project.
From our experience in excavation and piling, successful shotcrete retention starts well before concrete is sprayed. Ground conditions, access, excavation sequencing, drainage and engineering requirements all need to be considered together.
Getting these details right helps create a safer and more efficient construction process and reduces the risk of avoidable problems as the project progresses.
Shotcrete is concrete that is pneumatically applied to a prepared surface rather than being poured into conventional formwork.
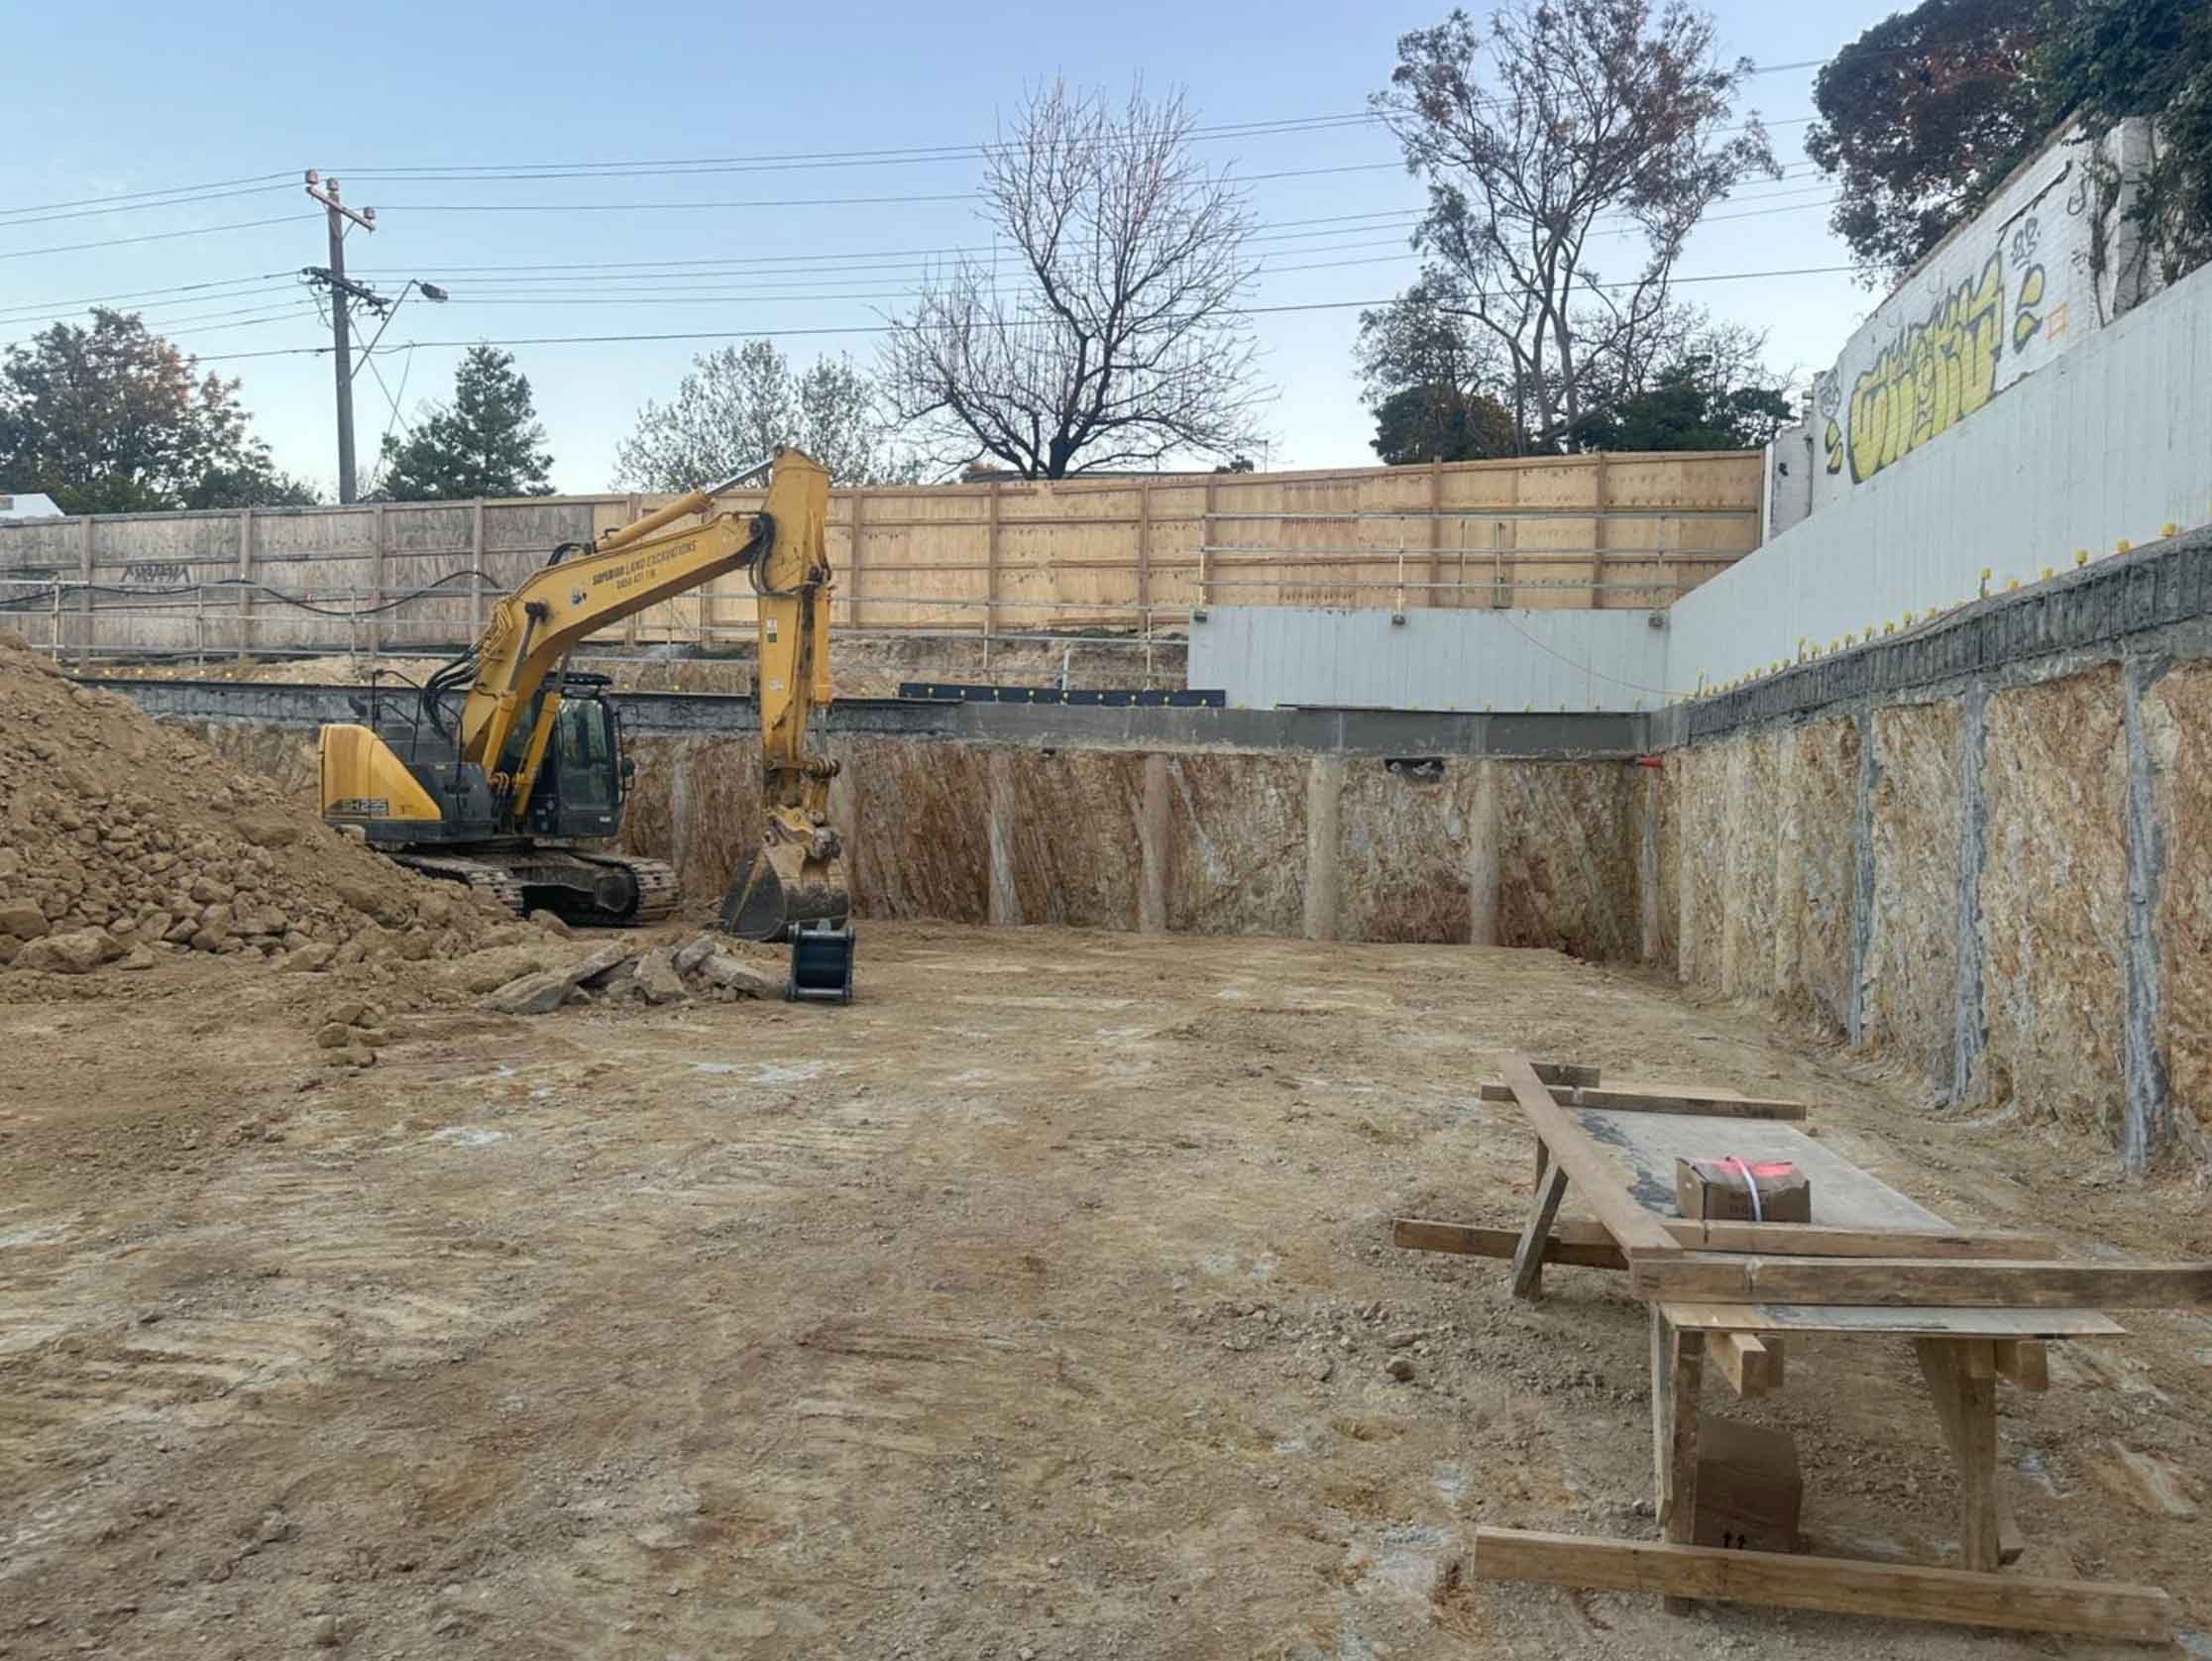
For retaining applications, shotcrete can be sprayed against an excavated face to create a reinforced structural layer. The system can be designed to support retained ground and protect exposed surfaces during construction.
Shotcrete may be used for:
The final retaining system depends on the project. Shotcrete is often one component of a broader engineered solution rather than a standalone answer to every ground retention problem.
One of the main advantages of shotcrete is that it can be applied directly to prepared excavated faces.
This can reduce the need for conventional formwork and can be particularly useful where working space is restricted.
For a Melbourne residential or commercial project, this can become important when excavation is taking place close to a neighbouring property or existing structure.
Shotcrete can also follow the profile of an excavated face, allowing the retention system to be installed progressively as excavation advances.
That makes sequencing particularly important.
The aim is not simply to excavate the full area and then work out how to retain it. The excavation and retention methodology need to be planned together.
Shotcrete retaining walls need to be designed around the actual requirements of the project.
Before construction starts, the engineering design should establish the requirements for the retaining system. This can include wall thickness, reinforcement, pile configuration, ground support, drainage and other structural considerations.
Factors such as:
can all influence the retention system. For builders, having the engineering requirements clearly established before excavation begins gives the excavation and piling team a clear framework to work to.
At Superior Land Excavations, we approach shotcrete retention as part of the wider excavation and foundation process. Our role is to understand the construction requirements and deliver the physical works in line with the project design.
Melbourne sites can present a wide range of ground conditions. Reactive clay is common across many areas, while other sites can contain fill, dense soils, rock or variable ground profiles. Groundwater can also become a consideration during deeper excavation.
These conditions affect how an excavation behaves and how the retention system needs to be installed. For example, a ground profile that appears straightforward at the start of excavation can change as the cut gets deeper. Harder material, loose fill or unexpected ground conditions can affect excavation rates and the practical installation of retention systems.
This is why experienced excavation and piling operators need to pay attention to what is actually being encountered as the excavation progresses.
The geotechnical information and structural engineering remain the basis for the design, while practical site observations help the construction team manage the work as it proceeds.
Access is another major consideration for shotcrete retaining walls in Melbourne. Established residential areas often have narrow driveways, limited side access and neighbouring properties close to the construction boundary.
Large equipment may not have enough room to enter, position or manoeuvre effectively. This can affect how excavation, piling and shotcrete works are carried out.
Compact excavation equipment, suitable drilling attachments and practical equipment positioning can help make restricted sites more manageable. That said, tight access is not simply a matter of finding a smaller machine. The equipment needs to have enough capability for the excavation and piling requirements, while the work area needs to allow operators to safely complete each stage.
This is where planning becomes important. Access should be considered before equipment arrives, not after the project has already started.
Water needs to be considered when designing and constructing retaining systems. Groundwater, surface water and water pressure behind a retaining wall can create additional loads and affect ground stability.
A shotcrete wall should not simply be viewed as a barrier holding soil in place. The overall retention system needs to address how water is managed around the excavation.
Depending on the engineering design, this may involve drainage layers, drainage outlets, subsoil drainage or other water management measures. The exact approach will depend on the site conditions and engineered retention system.
For builders, coordinating drainage requirements early can help prevent clashes later in the construction program.
One of the biggest practical considerations with retention work is sequencing.
On a deep excavation, the contractor may need to complete excavation and retention progressively rather than removing all the ground before installing support.
A typical project may involve stages such as:
The actual sequence will depend on the engineering design and construction methodology.
Good coordination between the builder, engineer, excavation contractor and other trades is essential as poor sequencing can create delays, restricted access for following trades or additional work that could have been avoided with better planning.
For deeper excavations and boundary retention, shotcrete is often used alongside piling rather than just piling. Piles can provide the primary structural support for the retained ground, while reinforced shotcrete forms the facing between the piles.
This approach can be particularly useful for basement excavations and projects where excavation needs to be carried out close to property boundaries. The combination of piling and shotcrete allows the retention system to be installed progressively as the excavation advances, subject to the engineered design.
Having excavation, piling and retention capabilities within the same contractor can also simplify coordination between these stages.
Shotcrete retaining systems can be suitable for a range of construction applications, including:
Deep basement construction for commercial, retail, and multi-unit residential developments often requires substantial ground retention, particularly on properties with limited space around the excavation.
Building close to neighbouring properties can leave little room for conventional battered excavation. Engineered retention can help make better use of the available footprint.
Sloping sites can require retaining systems to manage changes in ground level during construction and in the completed development.
Compact townhouse sites can create challenging access and excavation conditions, particularly when neighbouring buildings are close to the development boundary.
Larger projects can also require shotcrete retention as part of engineered excavation and shoring systems.
For builders, the right contractor needs to understand more than the application of shotcrete.
The retention work needs to fit into the wider construction program. Our excavation and piling experience allows us to consider the practical relationship between ground conditions, access, machinery, piling, excavation and retention.
Our approach focuses on:
We understand that retention is often one part of a much larger construction program. The goal is to complete the groundwork properly so the next stage of the build can proceed with fewer complications.
Shotcrete retention can provide a practical solution for projects involving deep excavation, difficult access, sloping ground or construction close to existing structures. The right approach depends on the engineering design, ground conditions, access and construction sequence.
If your Melbourne project requires excavation, piling, shoring or shotcrete retaining walls, Superior Land Excavations can discuss the site requirements and provide a practical approach to the groundwork.
Contact us today to discuss your shotcrete retaining wall requirements in Melbourne and request a quote.
This article is provided free of charge for public information. We do not guarantee, and accept no legal liability for, the accuracy, reliability, currency, or completeness of the content or any linked material. Users should apply their own judgment and verify the material’s relevance to their needs. This article is a general summary and not a substitute for legal or professional advice. Users should seek appropriate advice for their circumstances. Any third-party views expressed do not necessarily reflect ours or imply endorsement.
Very happy with Superior Excavation. They were professional to deal with and responded to emails and calls promptly. Thanks again for your help. Definitely recommending to my friends.
Very happy with Superior Excavation. They were professional to deal with and responded to emails and calls promptly. Thanks again for your help. Definitely recommending to my friends.
I would like to thank you for your quick and accurate work - excavation of our new house in Ivanhoe. I am very impressed that you prepared the site in two days. It was great dealing with you
Copyright ©2026 superiorlandexcavations.com.au
 IT BOOST AUSTRALIA